Related Products
|
||||||
About
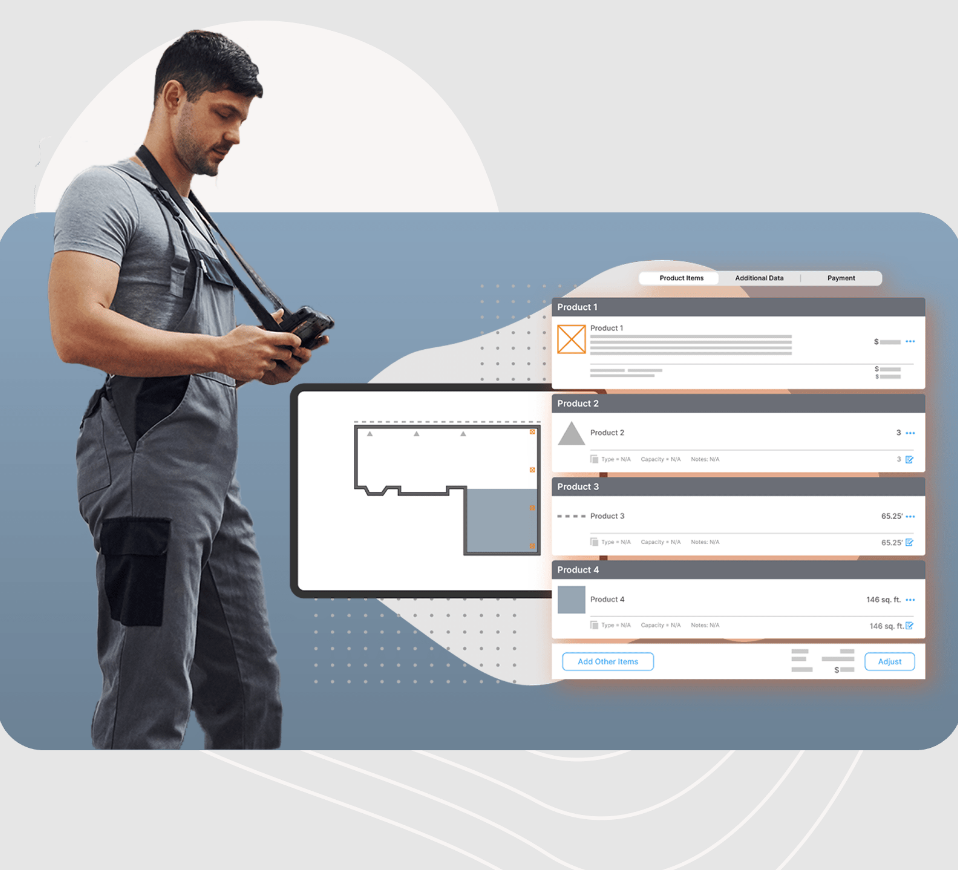
It's so much more than an intuitive tool for precise and accurate drawings on the go, it's a new skillset to help you change the way you do business. Audits, inspections, and data capture simplified. ArcSite automatically tallies and records every product placed in your drawing including custom data points that fit your team's workflow. Turn your site drawing into a custom sales proposal in just a few taps. Proposals in ArcSite change the way you communicate your scope to customers, which leads to more closed deals and higher satisfaction. No more scribbling in the margins or using multiple sheets of paper, ArcSite's unlimited canvas lets you capture an entire job site without compromising. From a simple home floor plan to a 1,000-acre project area, your drawings are always accurate and on one document with ArcSite.
|
About
Tonic DM is a powerful and easy to use cloud-based project information management system built specifically for AEC professionals. Exceed client expectations by providing visibility into project information. Quickly find the email that will save the day regardless of who sent it. Easily manage and share information across all the project’s teams. Correspondence should be part of the project record. Tonic DM makes this easy. Filed emails are organized by project so staff can keep up-to-date with the team's correspondence. Powerful filtering and search allow emails to be recalled quickly. Automation handles most email filing, reducing the burden on staff and increasing the completeness of the project records. Filed emails are stored in the cloud and can optionally be synced down to the project folders on your local network. Requires Microsoft Office 365. Works with Outlook on PC, Mac and web.
|
|||||
Platforms Supported
Windows
Mac
Linux
Cloud
On-Premises
iPhone
iPad
Android
Chromebook
|
Platforms Supported
Windows
Mac
Linux
Cloud
On-Premises
iPhone
iPad
Android
Chromebook
|
|||||
Audience
Estimators, Technicians, and Inspectors from all kinds of industries searching for a drawing and estimation software
|
Audience
For architects and engineers looking for a software that can manage their emails and projects
|
|||||
Support
Phone Support
24/7 Live Support
Online
|
Support
Phone Support
24/7 Live Support
Online
|
|||||
API
Offers API
|
API
Offers API
|
|||||
Screenshots and Videos |
Screenshots and Videos |
|||||
Pricing
$15 per user per month
Free Version
Free Trial
|
Pricing
$15 per user, per month
Free Version
Free Trial
|
|||||
Reviews/
|
Reviews/
|
|||||
Pros & Cons from Real UsersPros
Cons
|
||||||
Training
Documentation
Webinars
Live Online
In Person
|
Training
Documentation
Webinars
Live Online
In Person
|
|||||
Company InformationArcSite
Founded: 2014
United States
www.arcsiteapp.com
|
Company InformationTonicDM
Founded: 2015
United States
www.tonicdm.com
|
|||||
Alternatives |
Alternatives |
|||||
|
|
||||||
|
|
||||||
Categories |
Categories |
|||||
Architectural CAD Features
2D Drawing
3D Modeling
Architectural Symbol Library
Automatic Formatting
BIM Modeling
Comparison View
Design Templates
Drafting
Construction Bid Management Features
Bidder Management
Building Product Database
Cost Database
File Sharing
Proposal Management
Quotes / Estimates
RFP Management
Subcontractor Management
Takeoff
Version Control
Construction Estimating Features
Accounting Integration
Audit Trail
Bid Management
Billing & Invoicing
Building Product Database
Calculators
Change Orders
Contract Management
Cost Database
Customer Management
Customizable Templates
Electrical Estimating
Historical Database
HVAC Estimating
Job Costing
Plumbing Estimating
Price Data / Price Books
Project Management
Quote Management
Reporting/Analytics
Scheduling
Subcontractor Management
Takeoff
What-if Analysis
Floor Plan Features
2D Floor Plans
3D Floor Plans
Annotation
Diagram Templates
Document Management
Drafting
Drag & Drop
Lighting Control
Object Library
Rendering
Punch List Features
Collaboration
Commenting / Notes
Document Management
Drag & Drop
Drawings Integration
Include Photos In Reports
Issue Tracking
Quality Control Checklist
Task Management
Residential Construction Estimating Features
Bid Management
Billing & Invoicing
Building Product Database
Change Orders
Customer Management
Project Management
Quote Management
Scheduling
Takeoff
Takeoff Features
3D View
Assembly Takeoff
Cross Section Creation
Electronic Plans
Elevation Checking
Error Checking
Site Balancing
Slope Routines
Subcontractor Management
|
||||||
Integrations
Clipboard for Microsoft Outlook
Microsoft 365
QuickBooks Online
Salesforce
Stackreaction
WatchGuard WIPS
improveit! 360
|
Integrations
Clipboard for Microsoft Outlook
Microsoft 365
QuickBooks Online
Salesforce
Stackreaction
WatchGuard WIPS
improveit! 360
|
|||||
|
|
|