AutoCAD

AutoCAD

Autodesk
+
+

Related Products

  • Bidtracer
    39 Ratings
    Visit Website
  • SmartDraw
    565 Ratings
    Visit Website
  • Buildxact
    264 Ratings
    Visit Website
  • InEight
    136 Ratings
    Visit Website
  • STACK
    1,484 Ratings
    Visit Website
  • KonstructIQ
    7 Ratings
    Visit Website
  • WERX
    35 Ratings
    Visit Website
  • Premier Construction Software
    404 Ratings
    Visit Website
  • ActCAD Software
    401 Ratings
    Visit Website
  • MicroStation
    593 Ratings
    Visit Website

About

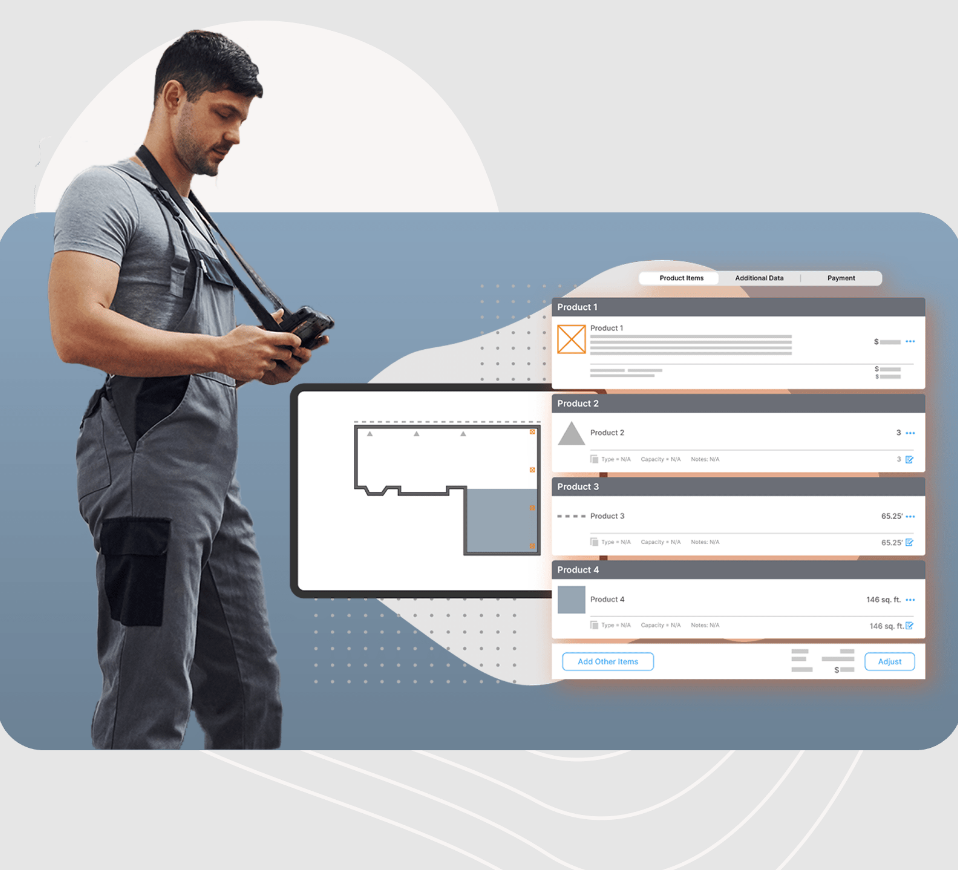
It's so much more than an intuitive tool for precise and accurate drawings on the go, it's a new skillset to help you change the way you do business. Audits, inspections, and data capture simplified. ArcSite automatically tallies and records every product placed in your drawing including custom data points that fit your team's workflow. Turn your site drawing into a custom sales proposal in just a few taps. Proposals in ArcSite change the way you communicate your scope to customers, which leads to more closed deals and higher satisfaction. No more scribbling in the margins or using multiple sheets of paper, ArcSite's unlimited canvas lets you capture an entire job site without compromising. From a simple home floor plan to a 1,000-acre project area, your drawings are always accurate and on one document with ArcSite.

About

Autodesk AutoCAD is the world’s leading 2D and 3D CAD software, trusted by millions of architects, engineers, and construction professionals. It provides precision tools to design, draft, and document complex projects across industries. The 2026 version introduces Autodesk AI, enabling automated drafting, smart block recognition, and real-time collaboration through Autodesk Docs. With customizable workspaces, AutoLISP automation, and access to over 1,000 apps, users can streamline every stage of their design workflow. AutoCAD also offers seven specialized industry toolsets that boost productivity by up to 63%, from architecture to electrical and mechanical design. Available on desktop, web, and mobile, AutoCAD empowers professionals to design anywhere with confidence and efficiency.

Platforms Supported

Windows
Mac
Linux
Cloud
On-Premises
iPhone
iPad
Android
Chromebook

Platforms Supported

Windows
Mac
Linux
Cloud
On-Premises
iPhone
iPad
Android
Chromebook

Audience

Estimators, Technicians, and Inspectors from all kinds of industries searching for a drawing and estimation software

Audience

Architects, engineers, designers, and construction professionals seeking AI-enhanced 2D and 3D CAD software for faster drafting, collaboration, and automation in precision-driven projects

Support

Phone Support
24/7 Live Support
Online

Support

Phone Support
24/7 Live Support
Online

API

Offers API

API

Offers API

Screenshots and Videos

Screenshots and Videos

Pricing

$15 per user per month
Free Version
Free Trial

Pricing

$1,268 per user per year
Free Version
Free Trial

Reviews/Ratings

Overall 4.6 / 5
ease 4.3 / 5
features 4.5 / 5
design 4.5 / 5
support 4.2 / 5

Reviews/Ratings

Overall 4.4 / 5
ease 4.6 / 5
features 4.6 / 5
design 4.4 / 5
support 4.6 / 5

Pros & Cons from Real Users

Pros

  • We have resolved the disconnect between estimation and production. Production no longer needs to rely on hand drawings, and now know exactly where to repair.
  • The user interface and functionality is exceptional in depicting an accurate floor plan. The fact that the in field constructed drawing can seamlessly export to CAD is one of the greatest perks.
  • This software has a lot of things I need, I can find what I need in it, I like it very much, very good.
  • This is an excellent application, mainly used to draw field diagrams. With it, we can quickly create building drawings for our building inspection reports.
  • Engineering drawings can be easily imported and calibrated as long as an existing PDF is available. Easy to measure and enter simple planning information. I used it instead of a Landscape Architecture on many sites when laying out projects. It has become preferred, especially for larger projects, as I can upload all layout drawings and construction details for quick reference on the job site. It is also easy to create quick workshop drawings on site and easily create PDFs with dimensions.

Cons

  • I hope there are more items in my career list. I hope there are more cabinet options, but I also hope not to load everything into my own page. When you upload a file, it will be nice when it is returned as a file instead of a separate file for each page.
  • I have found that the blocks must be scaled constantly and do not populate at the scale they were drawn in. This limits the functionality some. However, this is a minor inconvenience and ultimately would just be an added luxury given the softwares current capabilities.
  • But there are a lot of shortcomings. Sometimes I get stuck and have the experience of quitting. This experience makes me very unhappy.
  • Full functionality usually doesn't work-if there is a small broken line in the shape, the color will fill everything around it. Can you make a button in the shape of a stamp?
  • Unable to write DWG files directly to ArcSite. The transition from design to ArcSite might be easier if the application could create usable files directly from DWG. In addition, occasional crashes occur when using custom symbols created in the application.

Pros & Cons from Real Users

Pros

  • ° It is more complete unlike many other 2D plan management software for constructions. Moreover, I consider it number one for this type of work since it is more complete in functionalities so I can detail my plans without any problem and thus deliver the final project to the client without losing any detail. I have tried free software to know how different AutoCAD was from others and the difference is abysmal, therefore, I consider that for beginners or students it is preferable to use free CAD software before entering the world of AutoCAD because of how extensive it is. ° It has a detailed documentation in case you have not learned all the functionalities or want to explore new things about this software. In addition to the fact that the documentation can be downloaded to be able to read it in offline mode while perfecting the handling of this software since it is complicated to learn. ° When I say that it is very detailed, I mean that I can count on all the elements of a construction, as well as plumbing, electricity, mechanics, architecture, etc. I can include all of this in the same plane and also that there is a space for each one since they all work differently due to their pieces. For example, in construction I have different elements such as the different profiles of a beam or if I create a special and personalized one, I can also do it. ° The design of its interface is not at all confusing despite the countless number of features it has, this is essential for me because of the convenience of being able to work on plans without having everything accumulated in one place. I like that everything is grouped into submenus to make everything more practical. I can also use keyboard shortcuts in case I want to use a function without navigating the interface to find it. Another thing that also counts with respect to the shortcuts is that I can assign key combinations in a personalized way in order to adapt this software to my needs and comforts, as well as I can modify the different elements where they show functions so that I can place the functions that I most I use just giving it a click and not going to the menus to look for them.
  • We work with this program daily and like the feature packed program that can do pretty much anything that can do anything. We use this to draft building layouts to scale and also building rendering. I have also used this program in the pass to do quantity take-offs, ground reclamation and ground works design. Awesome and powerful product to use.
  • This software is a powerful feature rich program that allows us to create amazing 2D and 3D designs. We use these designs to present amazing visuals to our clients. We also use the program to create indepth and accurate construction documents for both our employees and contractors alike.
  • If you know AutoCAD, you know the Pros. It is a powerful tool for 2d and Civil 3d drawings. I like the fact that it leaves open the ability to program more as a user.
  • You can edit and makes vectors with ease because of the interface and the tools provided by Autocad. You can use it as a photo editor too. It gives you one of the best finishing in the editing.

Cons

  • ° The 3D rendering is very good and clear, but it is very simple. I usually look for realism in terms of previewing plans to show them to my clients, so most of the time when I need clearer renders I use special software which can have more details and we make the properties that I want to show like this to get a perspective closer to the reality of the final design. ° When you are going to render a 2D plane in 3D it tends to do a full render, I mean it renders even what is not being seen inside the camera. I have verified this since I did tests eliminating the details that were not going to appear in the final image of each shot and I have drastically noticed the difference in the time it takes to render each one of the images of the plane in question. For me it is important to have a good working speed when I want to finish a project in a set time and this problem has given me many setbacks. ° It requires a great deal of experience to use this software correctly, there are much simpler CAD editors since they do not have as many plan editing functionalities or do not have 3D rendering. AutoCAD is much more complete and more complex to handle in all aspects since it is made by professionals. That is why I recommend taking a course only for this software since it involves a lot of work and time to be able to master it correctly, although you will always learn new things from so many functions that it has. ° In the case of using volumetric information this software will not have it, so you can wait for them to add that functionality or simply switch to another CAD platform. This function of volumetric models is important to be able to add to have more details of the plans without requiring them to be placed manually since it can take a long time to do so. ° The cost of the subscription seems absurd to me, unlike when AutoCAD was paid for a final price, which also had the option of subscription in case the final price could not be paid. Now it is more expensive and also it is not only by subscription, but now they have a FLEX mode which allows you to use it for days. It doesn't seem profitable to me to pay for a product like this, since if I definitely buy software it's because I required an investment for which I shouldn't pay more.
  • This is a very pricey program and will be hard on smaller companies.
  • Can seem like a large upfront expense, but pays for itself quickly with the quality of the output, as well as the time and money saved.
  • My biggest issue was that they stopped people getting the watermarked full version that allowed people to train and keep up their skills while they aren't in the field but also not in school. I recently graduated, my time ran out and now I can never use it again until I find a job that will want fresh skill more that years of rusty, outdated skills. Give me free with options to pay for tutorials and make your money making me skilled in your program so more will be sold as we make our way into the field require the businesses to have more licences. Some serious glitches seem to be building in this product over the years as they seem to just keep piecing things in over the years without really rebuilding the whole to fully integrate. In college, we hit any number of issues continually that so reminded me of Android apps continual patchwork updates that just piling on, eventually busting app or just being so bloated it wouldn't function properly on device. I believe it is in serious need of a rebuild.
  • It is costly for people who do not have a stable business and want to learn Autocad.

Training

Documentation
Webinars
Live Online
In Person

Training

Documentation
Webinars
Live Online
In Person

Company Information

ArcSite
Founded: 2014
United States
www.arcsiteapp.com

Company Information

Autodesk
Founded: 1982
United States
www.autodesk.com

Alternatives

Alternatives

MicroStation

MicroStation

Bentley Systems
ActCAD Software

ActCAD Software

Jytra Technology Solutions
SOLIDWORKS

SOLIDWORKS

Dassault Systèmes
Houzz Pro

Houzz Pro

Houzz

Categories

Categories

Architectural CAD Features

2D Drawing
3D Modeling
Architectural Symbol Library
Automatic Formatting
BIM Modeling
Comparison View
Design Templates
Drafting

Floor Plan Features

2D Floor Plans
3D Floor Plans
Annotation
Diagram Templates
Document Management
Drafting
Drag & Drop
Lighting Control
Object Library
Rendering

Construction Bid Management Features

Bidder Management
Building Product Database
Cost Database
File Sharing
Proposal Management
Quotes / Estimates
RFP Management
Subcontractor Management
Takeoff
Version Control

Construction Estimating Features

Accounting Integration
Audit Trail
Bid Management
Billing & Invoicing
Building Product Database
Calculators
Change Orders
Contract Management
Cost Database
Customer Management
Customizable Templates
Electrical Estimating
Historical Database
HVAC Estimating
Job Costing
Plumbing Estimating
Price Data / Price Books
Project Management
Quote Management
Reporting/Analytics
Scheduling
Subcontractor Management
Takeoff
What-if Analysis

Punch List Features

Collaboration
Commenting / Notes
Document Management
Drag & Drop
Drawings Integration
Include Photos In Reports
Issue Tracking
Quality Control Checklist
Task Management

Residential Construction Estimating Features

Bid Management
Billing & Invoicing
Building Product Database
Change Orders
Customer Management
Project Management
Quote Management
Scheduling
Takeoff

Takeoff Features

3D View
Assembly Takeoff
Cross Section Creation
Electronic Plans
Elevation Checking
Error Checking
Site Balancing
Slope Routines
Subcontractor Management

Architectural CAD Features

2D Drawing
3D Modeling
Architectural Symbol Library
Automatic Formatting
BIM Modeling
Comparison View
Design Templates
Drafting

3D Architecture Features

2D Drawing
Animation
BIM Modeling
Component Library
Data Import / Export
Landscape Design
Virtual Tour

3D Modeling Features

2D Drawing
Animation
Annotations
Bill of Materials
Character Modeling
Collaboration Tools
Component Library
Data Import / Export
For 3D Printing
For Architects
For Manufacturers
Reference Management
Simulation

Architecture Features

2D Drawing
3D Modeling
Bills of material
BIM Modeling
Building Information Modeling
Client Management
Contact Management
Contract Management
Document Management
Drafting
Manufacturing Design Data
Presentation Tools
Project Management
Proposal Management
Quotes/Proposals
Visualization / Presentation

CAD Features

2 1/2-Axis Milling
2D Drawing
3-Axis Milling
3D Modeling
4-Axis Milling
5-Axis Milling
Civil
Collaboration
Database Connectivity
Design Analysis
Design Export
Document Management
Electrical
Hole Making
Mechanical
Mechatronics
Presentation Tools
Simulate Cycles
Spiral Output
Structural Engineering
Toolpath Simulation
User Defined Cycles

Electrical Design Features

CAD Tools
Change Management
Collaboration
Compliance Management
Document Generation
Drag & Drop
Electrical Parts Catalog
Functions / Calculations
One Line Diagram
PLC Tools
Reusable Designs
Symbol Library

Integrations

Analyzer CAD
AutoLUX
Autodesk Viewer
Canvas Envision
Causeway Flow
Curtain MonGuard Screen Watermark
DWG FastView Plus
Design Flex
ICE
Irrimaker
LoadPlanner CAD
M-Files
Plex-Earth
QuickBooks Online
RSTAB
Simcad Pro
Trimble FabShop
Vip3D
WatchGuard WIPS
WebODM

Integrations

Analyzer CAD
AutoLUX
Autodesk Viewer
Canvas Envision
Causeway Flow
Curtain MonGuard Screen Watermark
DWG FastView Plus
Design Flex
ICE
Irrimaker
LoadPlanner CAD
M-Files
Plex-Earth
QuickBooks Online
RSTAB
Simcad Pro
Trimble FabShop
Vip3D
WatchGuard WIPS
WebODM
Claim ArcSite and update features and information
Claim AutoCAD and update features and information