NasjicadUPREPS
|
||||||
Related Products
|
||||||
About
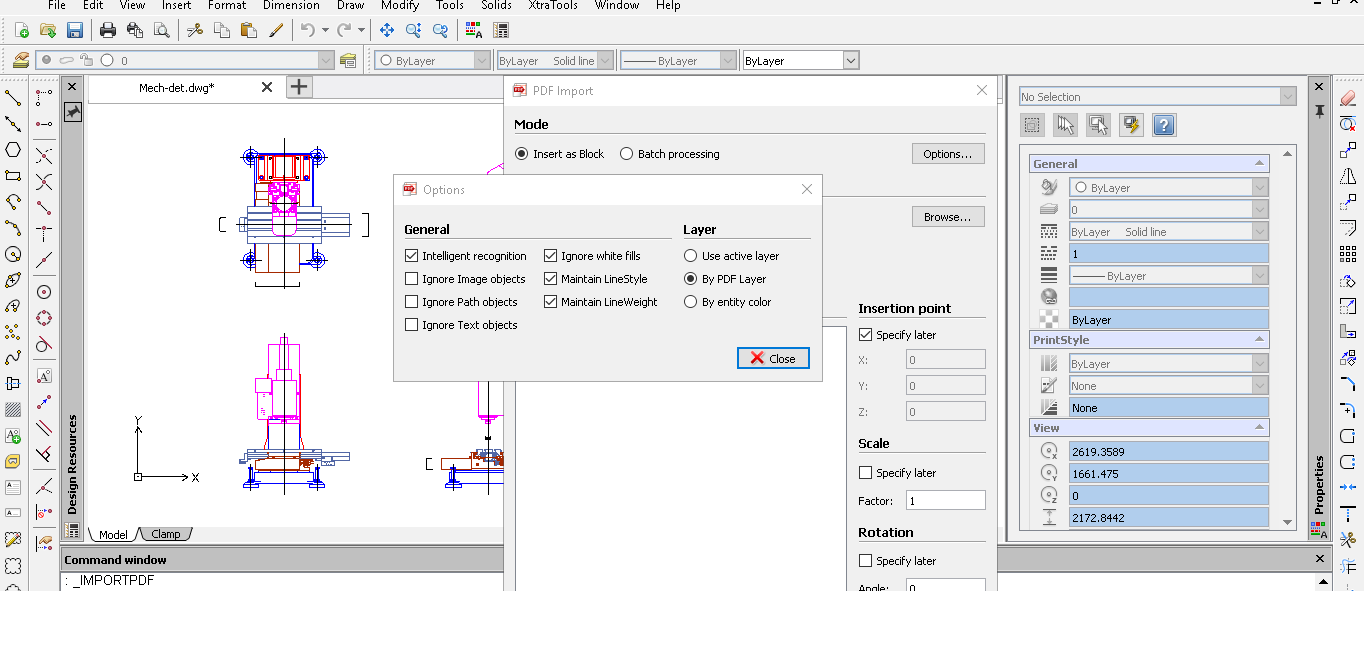
CADopia is a powerful Computer-Aided-Design software for engineers, architects, designers and drafters — virtually anyone who creates, edits, or views professional drawings. CADopia 19 is available in 12 languages – Chinese, Czech, English, French, German, Italian, Japanese, Korean, Polish, Portuguese, Russian, and Spanish. CADopia Professional Services can help you maximize the returns on your investment in CAD technology. CADopia provides upfront consulting services, custom application development, staff training,technical support, and project outsourcing solutions. Productivity enhancing drafting tools such as custom construction plane, entity snaps, grids, entity and polar tracking allowsyou to complete your drawings precisely and efficiently.
|
About
Nasjicad is a 2D computer-aided design (CAD) application for creating and editing technical drawings in a browser or as desktop software for Windows, macOS and Linux. It provides line, polyline, arc, circle, spline, hatch, dimension, text, layer, snap and block tools, plus editing and plotting functions. It opens and saves DWG and DXF drawings and offers PDF, image and drawing-conversion tools. Optional AI features can create or revise editable 2D geometry, trace PDF pages and images, generate takeoff tables, apply office standards and prepare sheet sets. The software supports drafting tasks such as floor plans, sections and mechanical details. Manual drafting is free and requires no account; optional AI and whole-drawing services use monthly plans, credits or a limited free monthly allowance.
|
|||||
Platforms Supported
Windows
Supported
Mac
Not Supported
Linux
Not Supported
Cloud
Not Supported
On-Premises
Not Supported
iPhone
Not Supported
iPad
Not Supported
Android
Not Supported
Chromebook
Not Supported
|
Platforms Supported
Windows
Supported
Mac
Supported
Linux
Supported
Cloud
Supported
On-Premises
Not Supported
iPhone
Not Supported
iPad
Not Supported
Android
Not Supported
Chromebook
Not Supported
|
|||||
Audience
Architects, engineers, draftspersons, surveyors in need of a structural drawing solution
|
Audience
Architects, engineers, drafters, students and contractors who need a free AutoCAD alternative that opens DWG/DXF.
|
|||||
Support
Phone Support
Supported
24/7 Live Support
Not Supported
Online
Not Supported
|
Support
Phone Support
Not Supported
24/7 Live Support
Not Supported
Online
Supported
|
|||||
API
Offers API
Not Supported
|
API
Offers API
Supported
|
|||||
Screenshots and Videos |
Screenshots and Videos |
|||||
Pricing
No information available.
Free Version
Not Supported
Free Trial
Not Supported
|
Pricing
$5/month
Manual CAD is free, with no account required. A free account includes 20 Nasji actions per month. Paid plans start at $5/month; Pro is $15/month or $120/year, and Studio is $40/month. AI credit packs start at $5, and each drawing rendered by the AI agent costs $0.15. Cloud Lifetime backup is available for $29 one time. Pro includes a 14-day free trial.
Free Version
Supported
Free Trial
Not Supported
|
|||||
Reviews/
|
Reviews/
|
|||||
Training
Documentation
Supported
Webinars
Not Supported
Live Online
Not Supported
In Person
Not Supported
|
Training
Documentation
Supported
Webinars
Not Supported
Live Online
Not Supported
In Person
Not Supported
|
|||||
Company InformationCADopia
Founded: 1999
United States
www.cadopia.com
|
Company InformationUPREPS
Founded: 2023
United Kingdom
nasji.com
|
|||||
Alternatives |
Alternatives |
|||||
|
|
|
|||||
|
|
||||||
|
|
|
|||||
|
|
||||||
Categories |
Categories |
|||||
CAD Features
2 1/2-Axis Milling
Not Supported
2D Drawing
Supported
3-Axis Milling
Not Supported
3D Modeling
Supported
4-Axis Milling
Not Supported
5-Axis Milling
Not Supported
Civil
Supported
Collaboration
Supported
Database Connectivity
Supported
Design Analysis
Supported
Design Export
Supported
Document Management
Supported
Electrical
Supported
Hole Making
Supported
Mechanical
Supported
Mechatronics
Supported
Presentation Tools
Supported
Simulate Cycles
Not Supported
Spiral Output
Not Supported
Structural Engineering
Not Supported
Toolpath Simulation
Not Supported
User Defined Cycles
Not Supported
Architecture Features
2D Drawing
Supported
3D Modeling
Supported
Bills of material
Supported
BIM Modeling
Not Supported
Building Information Modeling
Supported
Client Management
Not Supported
Contact Management
Supported
Contract Management
Not Supported
Document Management
Not Supported
Drafting
Supported
Manufacturing Design Data
Not Supported
Presentation Tools
Supported
Project Management
Not Supported
Proposal Management
Not Supported
Quotes/Proposals
Supported
Visualization / Presentation
Not Supported
|
||||||
Integrations
No info available.
|
Integrations
No info available.
|
|||||
|
|
|