Drawboard ProjectsDrawboard
|
||||||
Related Products
|
||||||
About
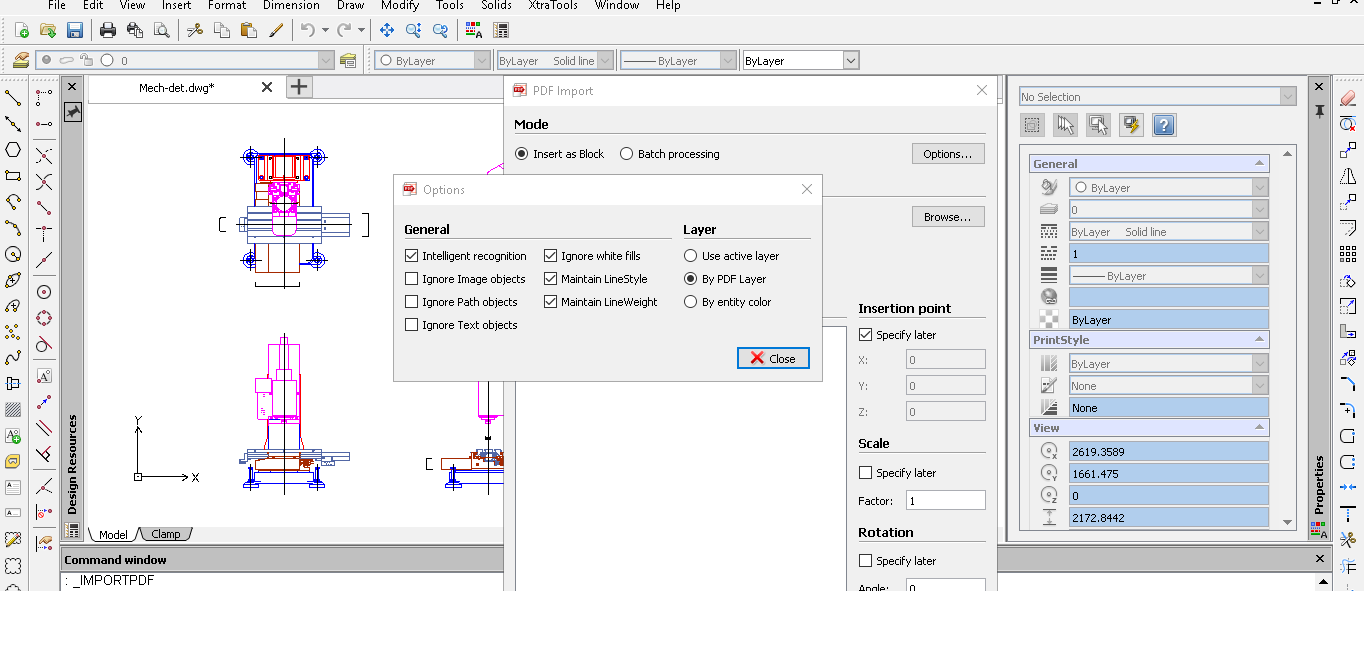
CADopia is a powerful Computer-Aided-Design software for engineers, architects, designers and drafters — virtually anyone who creates, edits, or views professional drawings. CADopia 19 is available in 12 languages – Chinese, Czech, English, French, German, Italian, Japanese, Korean, Polish, Portuguese, Russian, and Spanish. CADopia Professional Services can help you maximize the returns on your investment in CAD technology. CADopia provides upfront consulting services, custom application development, staff training,technical support, and project outsourcing solutions. Productivity enhancing drafting tools such as custom construction plane, entity snaps, grids, entity and polar tracking allowsyou to complete your drawings precisely and efficiently.
|
About
Collaborative design review software with all markups, live synced, tracked and coordinated.
Your team's new live and intuitive workspace for drawing and document review.
Drawboard Projects (formerly Bullclip) is the only collaborative workspace where you and your team can mark up, discuss and track changes across PDF drawings and documents. Refined by architects and engineers, made for any team.
- In Drawboard Projects, all internal contributors and those with limited-access guests mark up the same drawings or documents.
- Drawboard Projects instantly syncs all markups and communication on every revision, speeding up your process and giving you your coordination time back.
- Pin issues to particular places on drawings and assign responsibility for closeout to team members.
- Keep discussion right on the drawing so that anyone can see full context of decisions that were made.
-Organization management with an easy-to-use Admin Portal for better governance.
|
|||||
Platforms Supported
Windows
Supported
Mac
Not Supported
Linux
Not Supported
Cloud
Not Supported
On-Premises
Not Supported
iPhone
Not Supported
iPad
Not Supported
Android
Not Supported
Chromebook
Not Supported
|
Platforms Supported
Windows
Supported
Mac
Not Supported
Linux
Not Supported
Cloud
Supported
On-Premises
Not Supported
iPhone
Supported
iPad
Supported
Android
Not Supported
Chromebook
Not Supported
|
|||||
Audience
Architects, engineers, draftspersons, surveyors in need of a structural drawing solution
|
Audience
For Architects, Engineers, Manufacturing and Construction teams.
|
|||||
Support
Phone Support
Supported
24/7 Live Support
Not Supported
Online
Not Supported
|
Support
Phone Support
Supported
24/7 Live Support
Not Supported
Online
Supported
|
|||||
API
Offers API
Not Supported
|
API
Offers API
Supported
|
|||||
Screenshots and Videos |
Screenshots and Videos |
|||||
Pricing
No information available.
Free Version
Not Supported
Free Trial
Not Supported
|
Pricing
$19 per user per month
Projects Basic: $19 per month
Projects Stamdard: $35 per month Projects Enterprise: Contact Sales
Free Version
Not Supported
Free Trial
Supported
|
|||||
Reviews/
|
Reviews/
|
|||||
Training
Documentation
Supported
Webinars
Not Supported
Live Online
Not Supported
In Person
Not Supported
|
Training
Documentation
Supported
Webinars
Supported
Live Online
Supported
In Person
Supported
|
|||||
Company InformationCADopia
Founded: 1999
United States
www.cadopia.com
|
Company InformationDrawboard
Founded: 2012
Australia
www.drawboard.com/projects
|
|||||
Alternatives |
Alternatives |
|||||
|
|
|
|||||
|
|
|
|||||
|
|
||||||
Categories |
Categories |
|||||
Architecture Features
2D Drawing
Supported
3D Modeling
Supported
Bills of material
Supported
BIM Modeling
Not Supported
Building Information Modeling
Supported
Client Management
Not Supported
Contact Management
Supported
Contract Management
Not Supported
Document Management
Not Supported
Drafting
Supported
Manufacturing Design Data
Not Supported
Presentation Tools
Supported
Project Management
Not Supported
Proposal Management
Not Supported
Quotes/Proposals
Supported
Visualization / Presentation
Not Supported
CAD Features
2 1/2-Axis Milling
Not Supported
2D Drawing
Supported
3-Axis Milling
Not Supported
3D Modeling
Supported
4-Axis Milling
Not Supported
5-Axis Milling
Not Supported
Civil
Supported
Collaboration
Supported
Database Connectivity
Supported
Design Analysis
Supported
Design Export
Supported
Document Management
Supported
Electrical
Supported
Hole Making
Supported
Mechanical
Supported
Mechatronics
Supported
Presentation Tools
Supported
Simulate Cycles
Not Supported
Spiral Output
Not Supported
Structural Engineering
Not Supported
Toolpath Simulation
Not Supported
User Defined Cycles
Not Supported
|
Architecture Features
2D Drawing
Supported
3D Modeling
Not Supported
Bills of material
Supported
BIM Modeling
Not Supported
Building Information Modeling
Supported
Client Management
Not Supported
Contact Management
Supported
Contract Management
Not Supported
Document Management
Supported
Drafting
Supported
Manufacturing Design Data
Supported
Presentation Tools
Supported
Project Management
Supported
Proposal Management
Supported
Quotes/Proposals
Supported
Visualization / Presentation
Supported
PDF Features
Annotations
Supported
Convert to PDF
Supported
Digital Signature
Not Supported
Encryption
Not Supported
Merge / Append
Supported
PDF Reader
Supported
Watermarking
Not Supported
|
|||||
Integrations
BIM 360
Not Supported
Dropbox
Not Supported
Google Drive
Not Supported
Microsoft Azure
Not Supported
Microsoft OneDrive
Not Supported
Microsoft Teams
Not Supported
Oracle Aconex
Not Supported
Procore
Not Supported
Revit
Not Supported
Synergy
Not Supported
|
Integrations
BIM 360
Supported
Dropbox
Supported
Google Drive
Supported
Microsoft Azure
Supported
Microsoft OneDrive
Supported
Microsoft Teams
Supported
Oracle Aconex
Supported
Procore
Supported
Revit
Supported
Synergy
Supported
|
|||||
|
|
|