Related Products
|
||||||
About
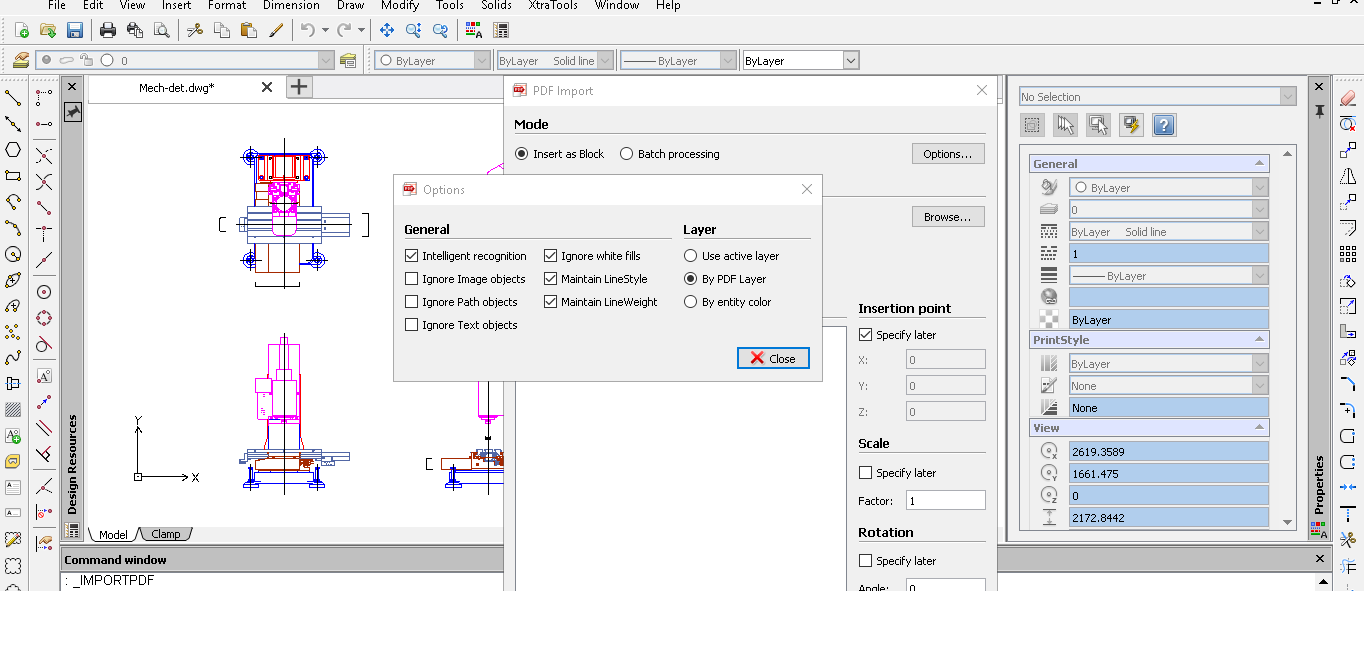
CADopia is a powerful Computer-Aided-Design software for engineers, architects, designers and drafters — virtually anyone who creates, edits, or views professional drawings. CADopia 19 is available in 12 languages – Chinese, Czech, English, French, German, Italian, Japanese, Korean, Polish, Portuguese, Russian, and Spanish. CADopia Professional Services can help you maximize the returns on your investment in CAD technology. CADopia provides upfront consulting services, custom application development, staff training,technical support, and project outsourcing solutions. Productivity enhancing drafting tools such as custom construction plane, entity snaps, grids, entity and polar tracking allowsyou to complete your drawings precisely and efficiently.
|
About
Quickly find your current facility and project information, by drawing location, using our patented GridLink technology. Empower your team to instantly find up-to-date information, view documents, and work from any location. You don’t have time to go digging through drawings and documents; give your team the information they need to make a decision. Instantly increase your speed, accuracy, and quality by giving your team the most up to date information and drawings at their fingertips. Fasttac reduces the time it takes to find information by 25%, increasing your efficiency and decreasing the number of mistakes made on the job. Our patented grid organizes and stores information in an intuitive way, providing faster access to drawings, documents, and more. Upload any drawing or any document, ensuring that you have all of your information in a single repository. FastLink allows you to link points on your drawings to locations on other drawings, PDFs, Videos, notes, and more.
|
|||||
Platforms Supported
Windows
Supported
Mac
Not Supported
Linux
Not Supported
Cloud
Not Supported
On-Premises
Not Supported
iPhone
Not Supported
iPad
Not Supported
Android
Not Supported
Chromebook
Not Supported
|
Platforms Supported
Windows
Supported
Mac
Not Supported
Linux
Not Supported
Cloud
Supported
On-Premises
Not Supported
iPhone
Supported
iPad
Supported
Android
Not Supported
Chromebook
Not Supported
|
|||||
Audience
Architects, engineers, draftspersons, surveyors in need of a structural drawing solution
|
Audience
Facility managers and companies requiring a solution to find their current facility and project information
|
|||||
Support
Phone Support
Supported
24/7 Live Support
Not Supported
Online
Not Supported
|
Support
Phone Support
Supported
24/7 Live Support
Not Supported
Online
Supported
|
|||||
API
Offers API
Not Supported
|
API
Offers API
Not Supported
|
|||||
Screenshots and Videos |
Screenshots and Videos |
|||||
Pricing
No information available.
Free Version
Not Supported
Free Trial
Not Supported
|
Pricing
$49 per month
Free Version
Not Supported
Free Trial
Supported
|
|||||
Reviews/
|
Reviews/
|
|||||
Training
Documentation
Supported
Webinars
Not Supported
Live Online
Not Supported
In Person
Not Supported
|
Training
Documentation
Supported
Webinars
Supported
Live Online
Supported
In Person
Supported
|
|||||
Company InformationCADopia
Founded: 1999
United States
www.cadopia.com
|
Company InformationFASTTAC
Founded: 2005
United States
www.fasttac.com
|
|||||
Alternatives |
Alternatives |
|||||
|
|
||||||
|
|
|
|||||
|
|
|
|||||
Categories |
Categories |
|||||
Architecture Features
2D Drawing
Supported
3D Modeling
Supported
Bills of material
Supported
BIM Modeling
Not Supported
Building Information Modeling
Supported
Client Management
Not Supported
Contact Management
Supported
Contract Management
Not Supported
Document Management
Not Supported
Drafting
Supported
Manufacturing Design Data
Not Supported
Presentation Tools
Supported
Project Management
Not Supported
Proposal Management
Not Supported
Quotes/Proposals
Supported
Visualization / Presentation
Not Supported
CAD Features
2 1/2-Axis Milling
Not Supported
2D Drawing
Supported
3-Axis Milling
Not Supported
3D Modeling
Supported
4-Axis Milling
Not Supported
5-Axis Milling
Not Supported
Civil
Supported
Collaboration
Supported
Database Connectivity
Supported
Design Analysis
Supported
Design Export
Supported
Document Management
Supported
Electrical
Supported
Hole Making
Supported
Mechanical
Supported
Mechatronics
Supported
Presentation Tools
Supported
Simulate Cycles
Not Supported
Spiral Output
Not Supported
Structural Engineering
Not Supported
Toolpath Simulation
Not Supported
User Defined Cycles
Not Supported
|
Architecture Features
2D Drawing
Supported
3D Modeling
Not Supported
Bills of material
Supported
BIM Modeling
Not Supported
Building Information Modeling
Supported
Client Management
Not Supported
Contact Management
Supported
Contract Management
Not Supported
Document Management
Supported
Drafting
Supported
Manufacturing Design Data
Supported
Presentation Tools
Supported
Project Management
Not Supported
Proposal Management
Not Supported
Quotes/Proposals
Supported
Visualization / Presentation
Supported
CMMS Features
Asset Tracking
Supported
Calibration Management
Not Supported
Inventory Control
Not Supported
Key & Lock Management
Supported
Mobile Access
Supported
Preventive Maintenance
Not Supported
Purchasing
Not Supported
Scheduling
Not Supported
Service History Tracking
Supported
Technician Management
Supported
Work Order Management
Not Supported
Construction Management Features
Accounting Integration
Not Supported
Budget Tracking/Job Costing
Supported
Change Orders
Not Supported
Commercial
Supported
Contract Management
Supported
Contractors
Supported
CRM
Supported
Equipment Tracking
Supported
Estimating
Not Supported
Incident Reporting
Not Supported
Mobile Access
Supported
Offline Access
Supported
Residential
Supported
RFI & Submittals
Not Supported
Subcontractor Management
Not Supported
Timesheets
Not Supported
|
|||||
Integrations
No info available.
|
Integrations
No info available.
|
|||||
|
|
|