Related Products
|
||||||
About
With AirWorks Automate, you can get CAD deliverables in record time on our ten standard, automated layers. Results are fully validated by our in-house engineering team to guarantee quality. Together with AirWorks CAD, our self-service 2D drafting tool designed to simplify your manual drafting process, you can now complete projects from data upload to deliverable right in one platform. For firms looking to speed up their project timelines through AI and complement their drafting work, AirWorks Automate + CAD is the right productivity software for any team, small or large. Through this technology, CAD drawings are delivered in record time, and our quality control engineers ensure that every drawing we deliver meets our client’s existing standards and surpasses their expectations. Our team has spent years developing models that are able to identify and categorize points in aerial imagery, making it possible for our software to distinguish between feature types.
|
About
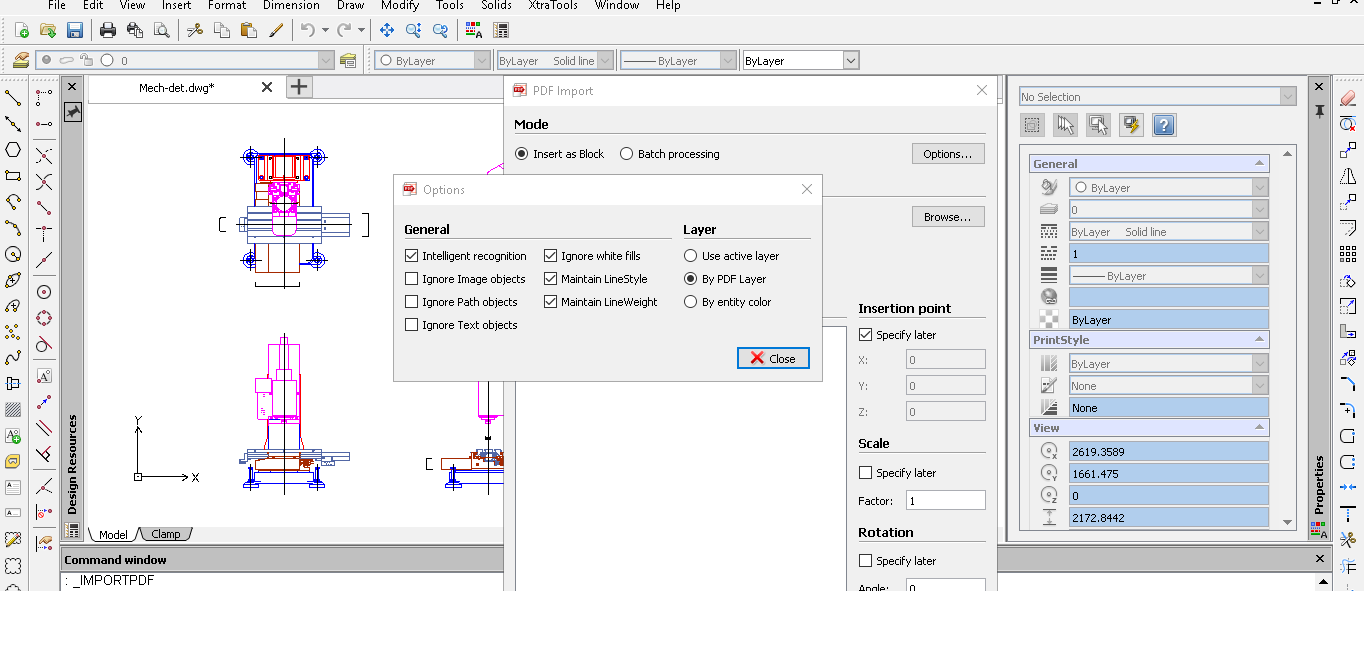
CADopia is a powerful Computer-Aided-Design software for engineers, architects, designers and drafters — virtually anyone who creates, edits, or views professional drawings. CADopia 19 is available in 12 languages – Chinese, Czech, English, French, German, Italian, Japanese, Korean, Polish, Portuguese, Russian, and Spanish. CADopia Professional Services can help you maximize the returns on your investment in CAD technology. CADopia provides upfront consulting services, custom application development, staff training,technical support, and project outsourcing solutions. Productivity enhancing drafting tools such as custom construction plane, entity snaps, grids, entity and polar tracking allowsyou to complete your drawings precisely and efficiently.
|
|||||
Platforms Supported
Windows
Mac
Linux
Cloud
On-Premises
iPhone
iPad
Android
Chromebook
|
Platforms Supported
Windows
Mac
Linux
Cloud
On-Premises
iPhone
iPad
Android
Chromebook
|
|||||
Audience
AI-powered autonomous drafting software for firms wanting to get CAD drawings from their aerial images
|
Audience
Architects, engineers, draftspersons, surveyors in need of a structural drawing solution
|
|||||
Support
Phone Support
24/7 Live Support
Online
|
Support
Phone Support
24/7 Live Support
Online
|
|||||
API
Offers API
|
API
Offers API
|
|||||
Screenshots and Videos |
Screenshots and Videos |
|||||
Pricing
No information available.
Free Version
Free Trial
|
Pricing
No information available.
Free Version
Free Trial
|
|||||
Reviews/
|
Reviews/
|
|||||
Training
Documentation
Webinars
Live Online
In Person
|
Training
Documentation
Webinars
Live Online
In Person
|
|||||
Company InformationAirWorks
Founded: 2017
United States
airworks.io
|
Company InformationCADopia
Founded: 1999
United States
www.cadopia.com
|
|||||
Alternatives |
Alternatives |
|||||
|
|
|
|||||
|
|
||||||
|
|
|
|||||
|
|
||||||
Categories |
Categories |
|||||
CAD Features
2 1/2-Axis Milling
2D Drawing
3-Axis Milling
3D Modeling
4-Axis Milling
5-Axis Milling
Civil
Collaboration
Database Connectivity
Design Analysis
Design Export
Document Management
Electrical
Hole Making
Mechanical
Mechatronics
Presentation Tools
Simulate Cycles
Spiral Output
Structural Engineering
Toolpath Simulation
User Defined Cycles
Architecture Features
2D Drawing
3D Modeling
Bills of material
BIM Modeling
Building Information Modeling
Client Management
Contact Management
Contract Management
Document Management
Drafting
Manufacturing Design Data
Presentation Tools
Project Management
Proposal Management
Quotes/Proposals
Visualization / Presentation
|
||||||
Integrations
No info available.
|
Integrations
No info available.
|
|||||
|
|
|